

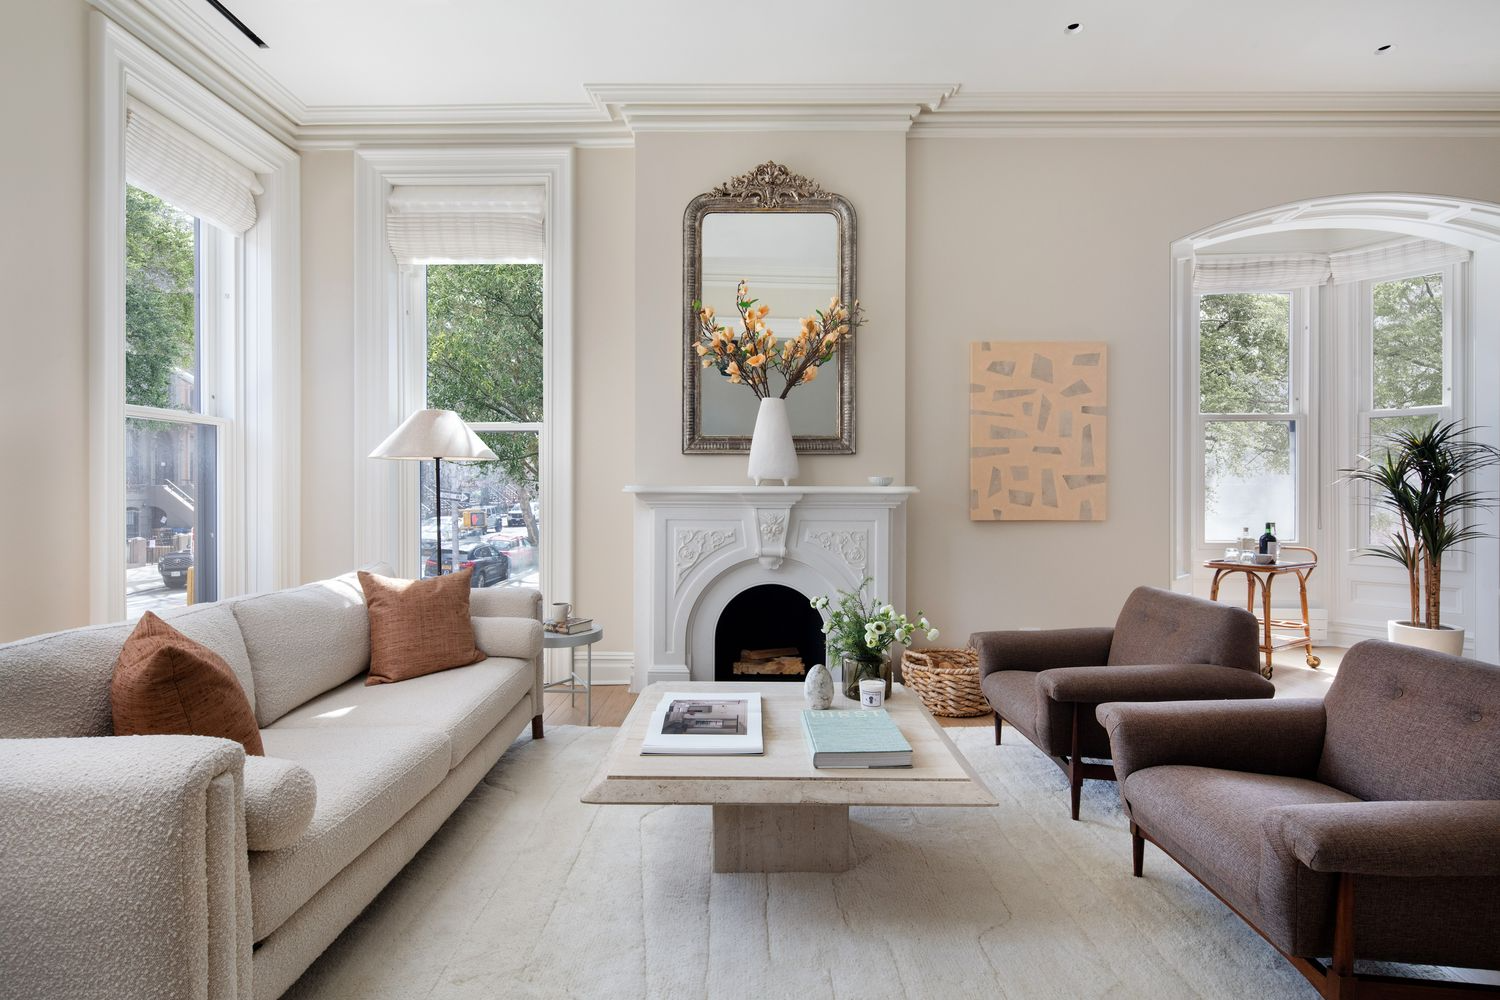
Photo via Compass

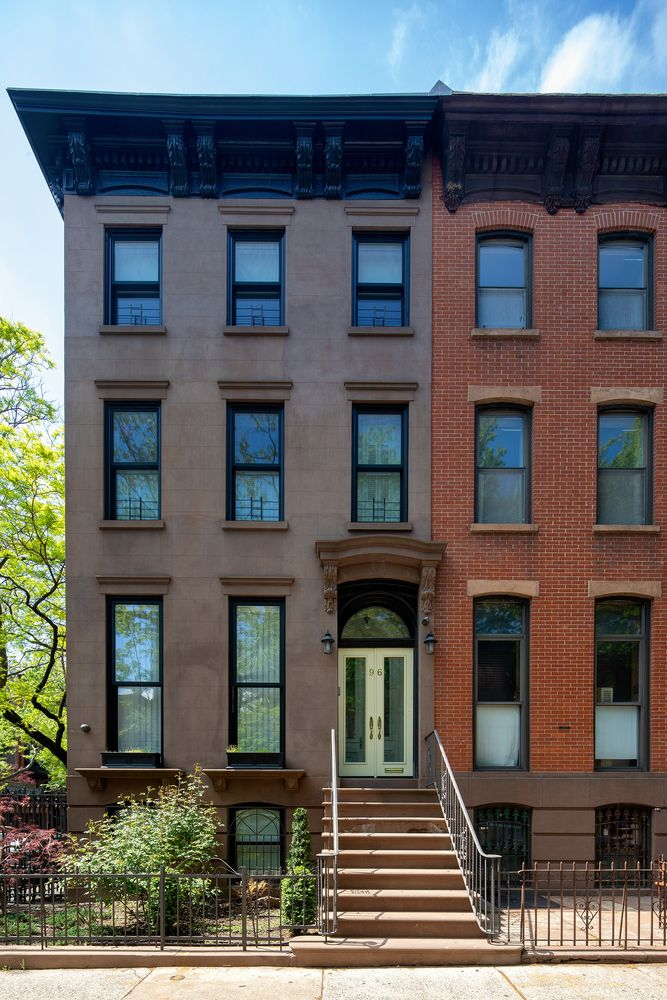
In the Park Slope Historic District Extension II, the brownstone is located on the corner of Prospect Place and is one of a row of six. The row probably dates from the 1860s, according to the designation report, and was in place by 1869.
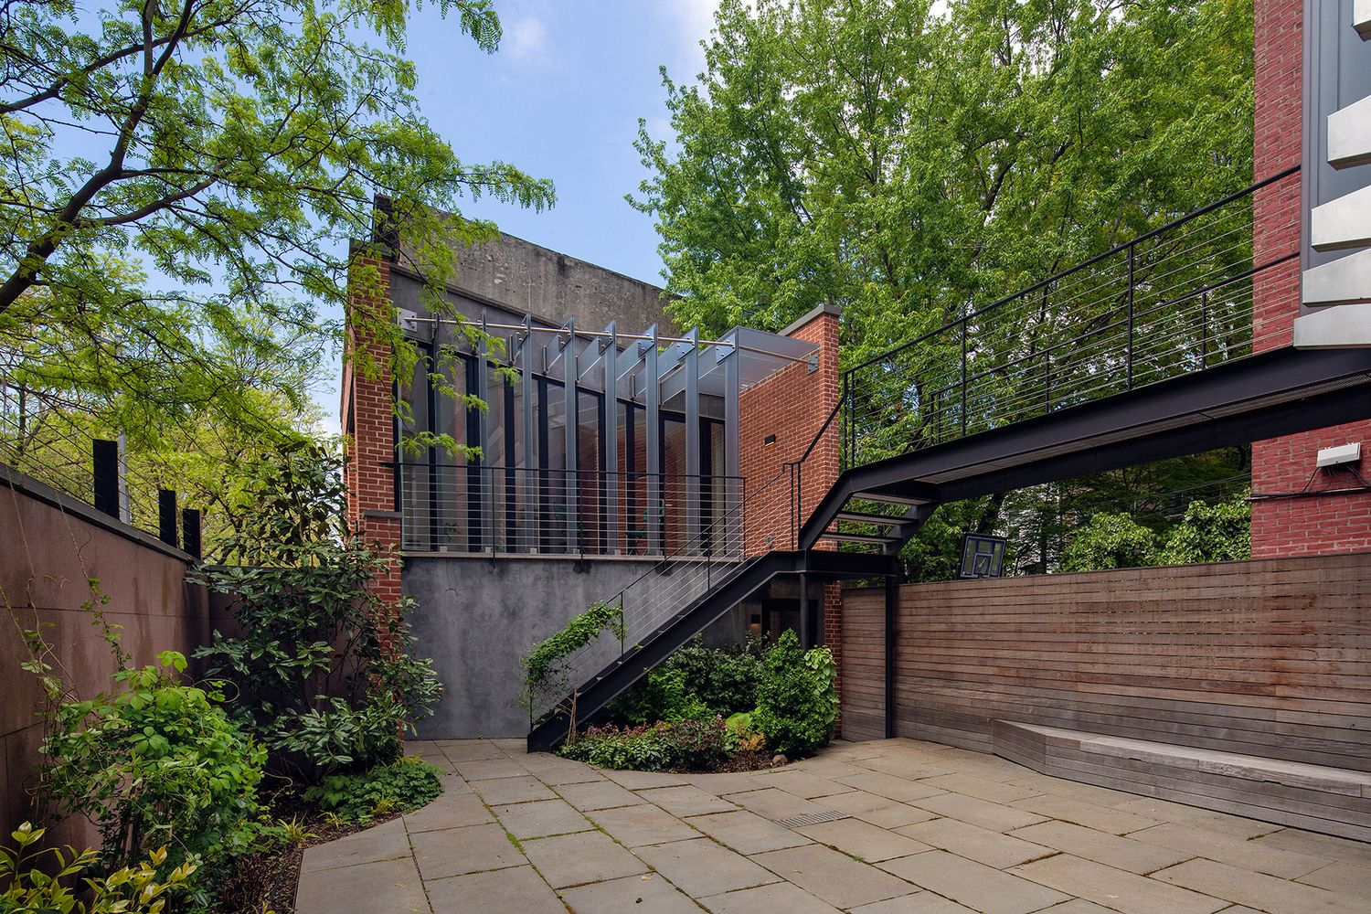
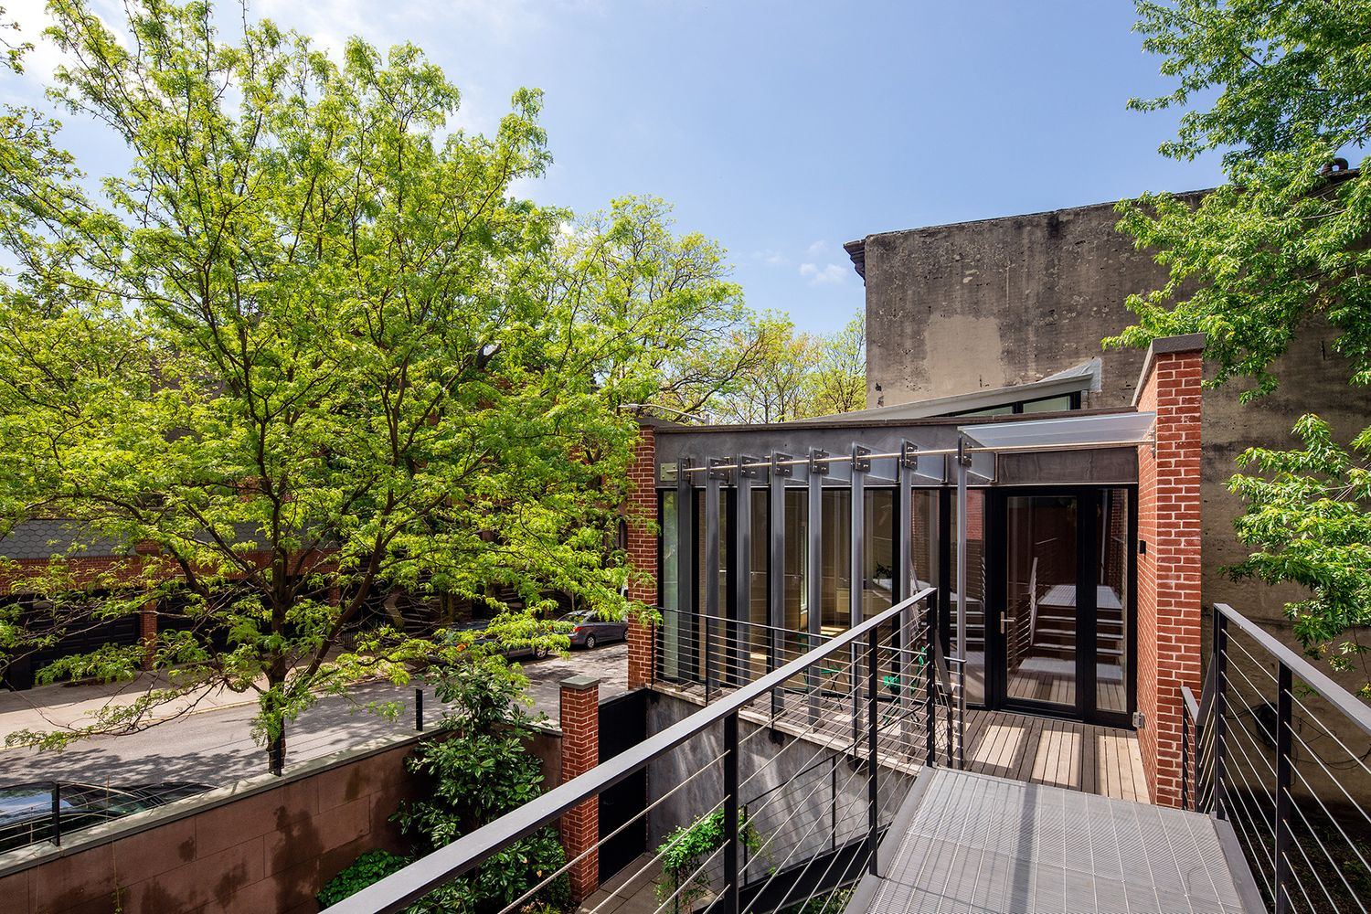
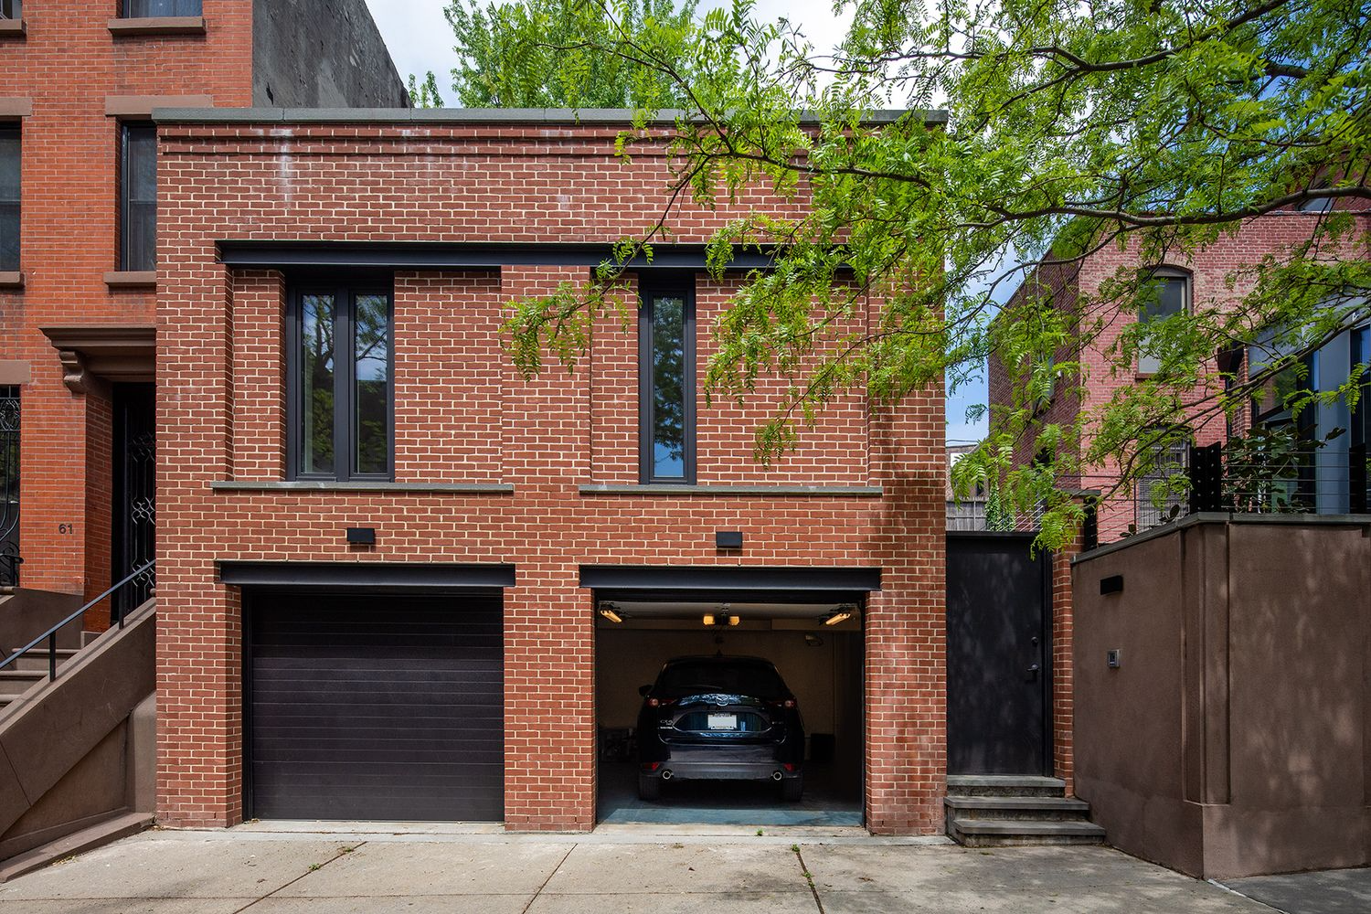
The house, which had been a legal single-family home since 2000 as evidenced by an occupancy certificate, last changed hands in 2006. It has since received a gut rehabilitation, as well as a new extension and garage. LPC permits in 2017 are shown approval for the demo of an existing single-storey rear extension and the construction of a new two-storey extension in its place. Also approved was the construction of the two-car brick garage overlooking Prospect Place in place of the wood garage.
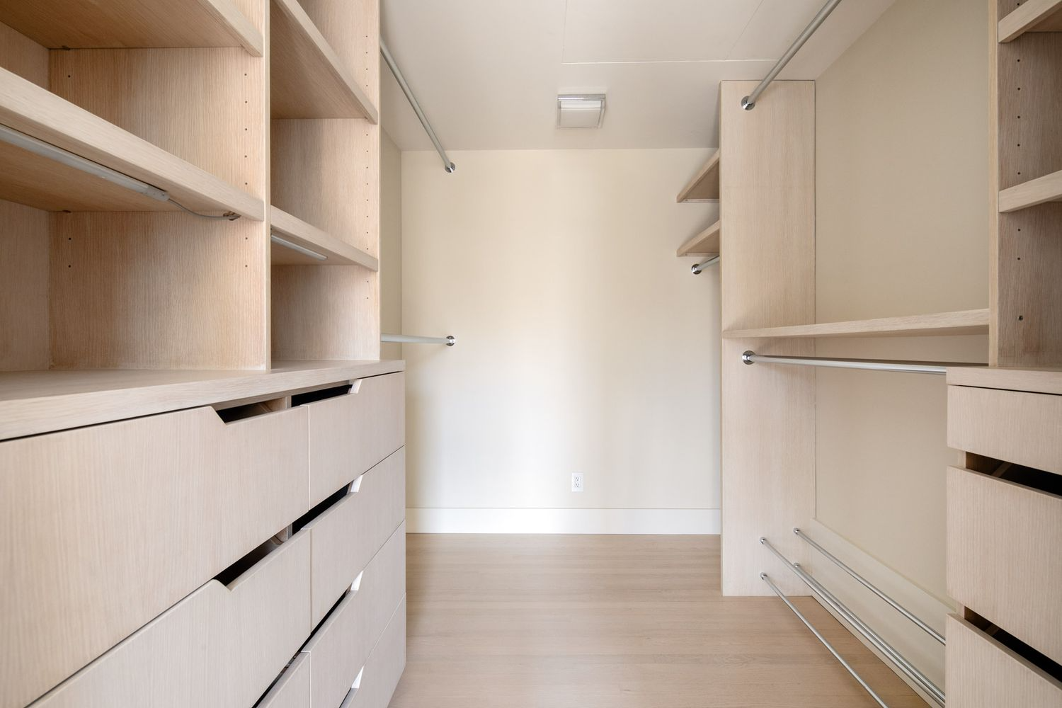
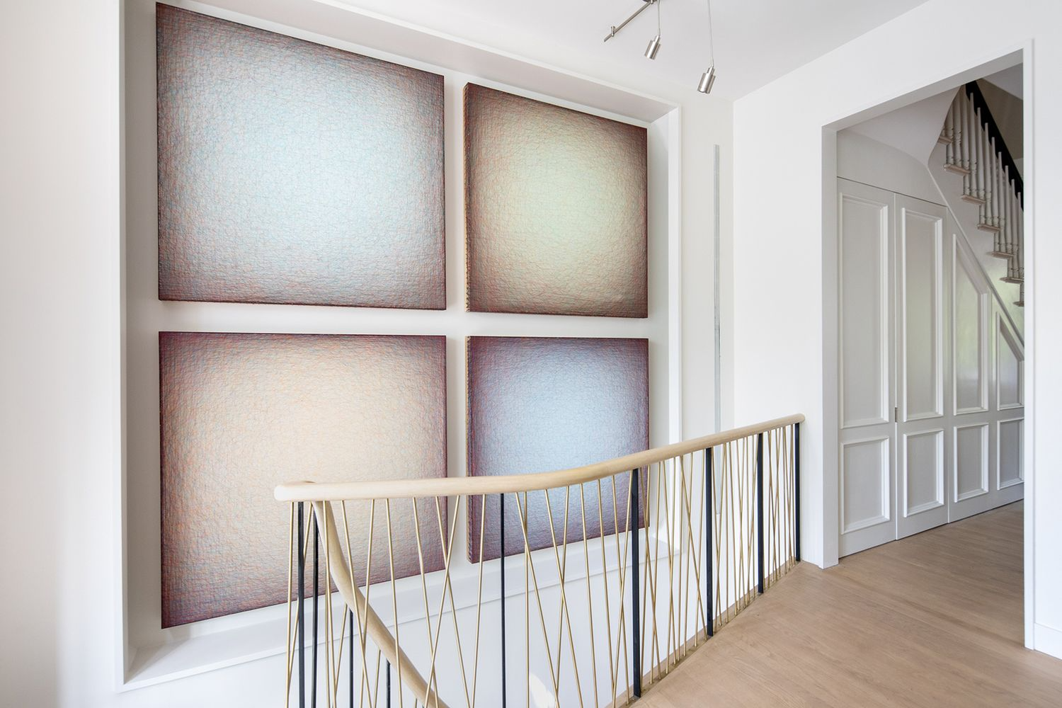
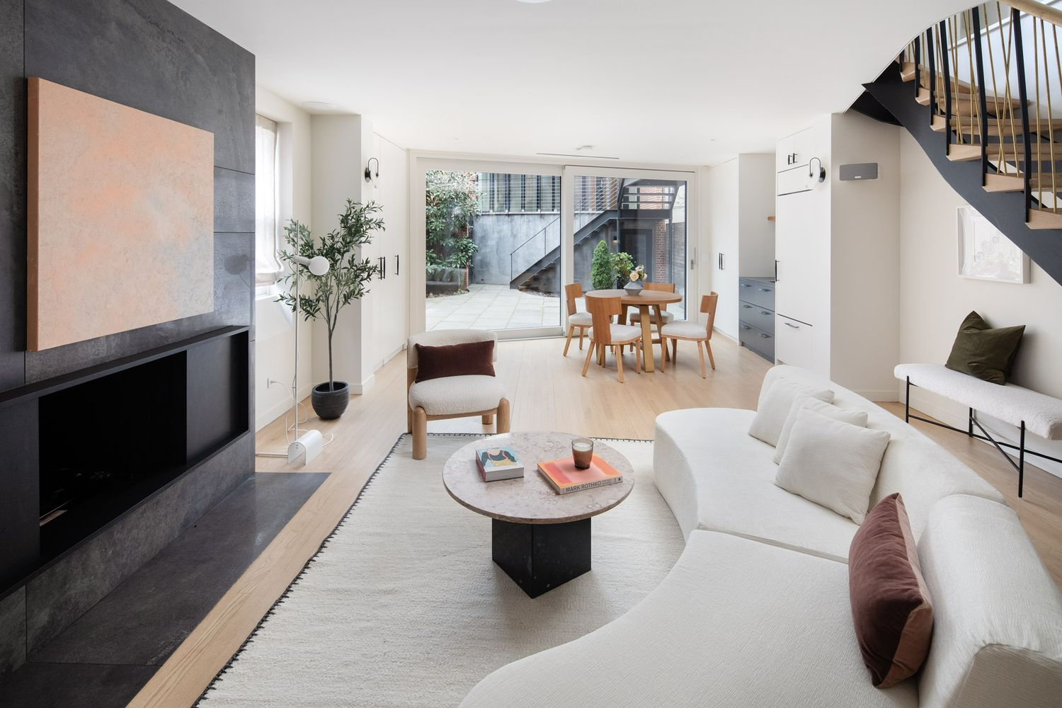
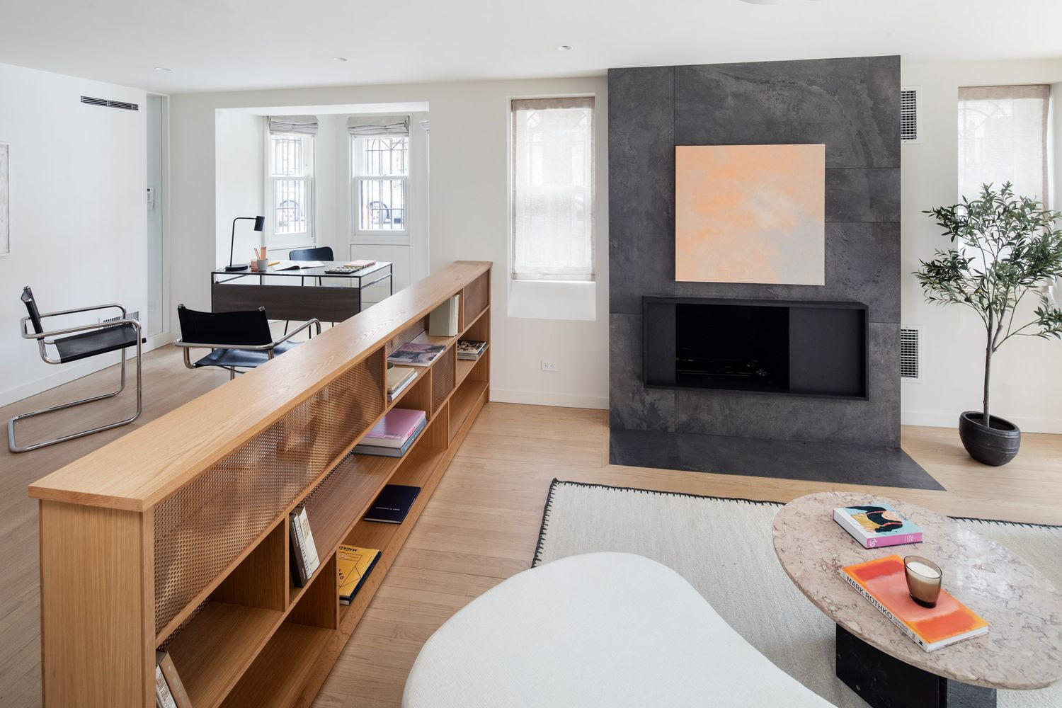
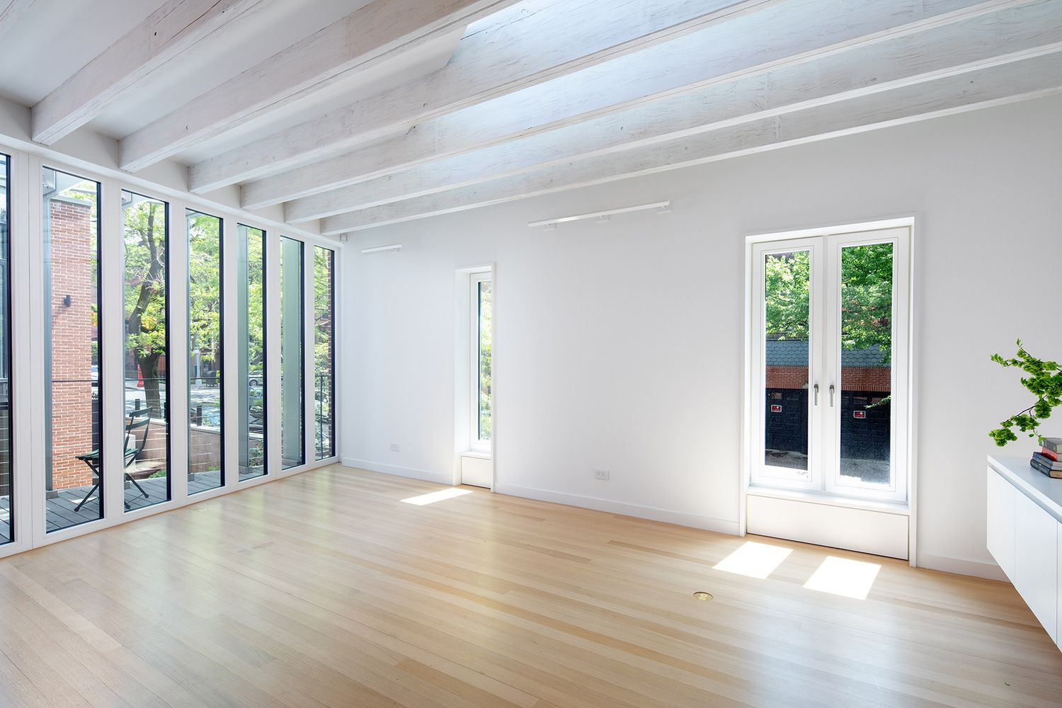
The corner location gives the spacious brownstone house three exposures on all four floors. The finishes are predominantly neutral and light, with pale wooden floors and a pop of color in the paint choices. Although it appears as if part of the original staircase remains on the living room floor, a modern staircase has also been inserted. There are also modern fireplaces and fitted wardrobes.
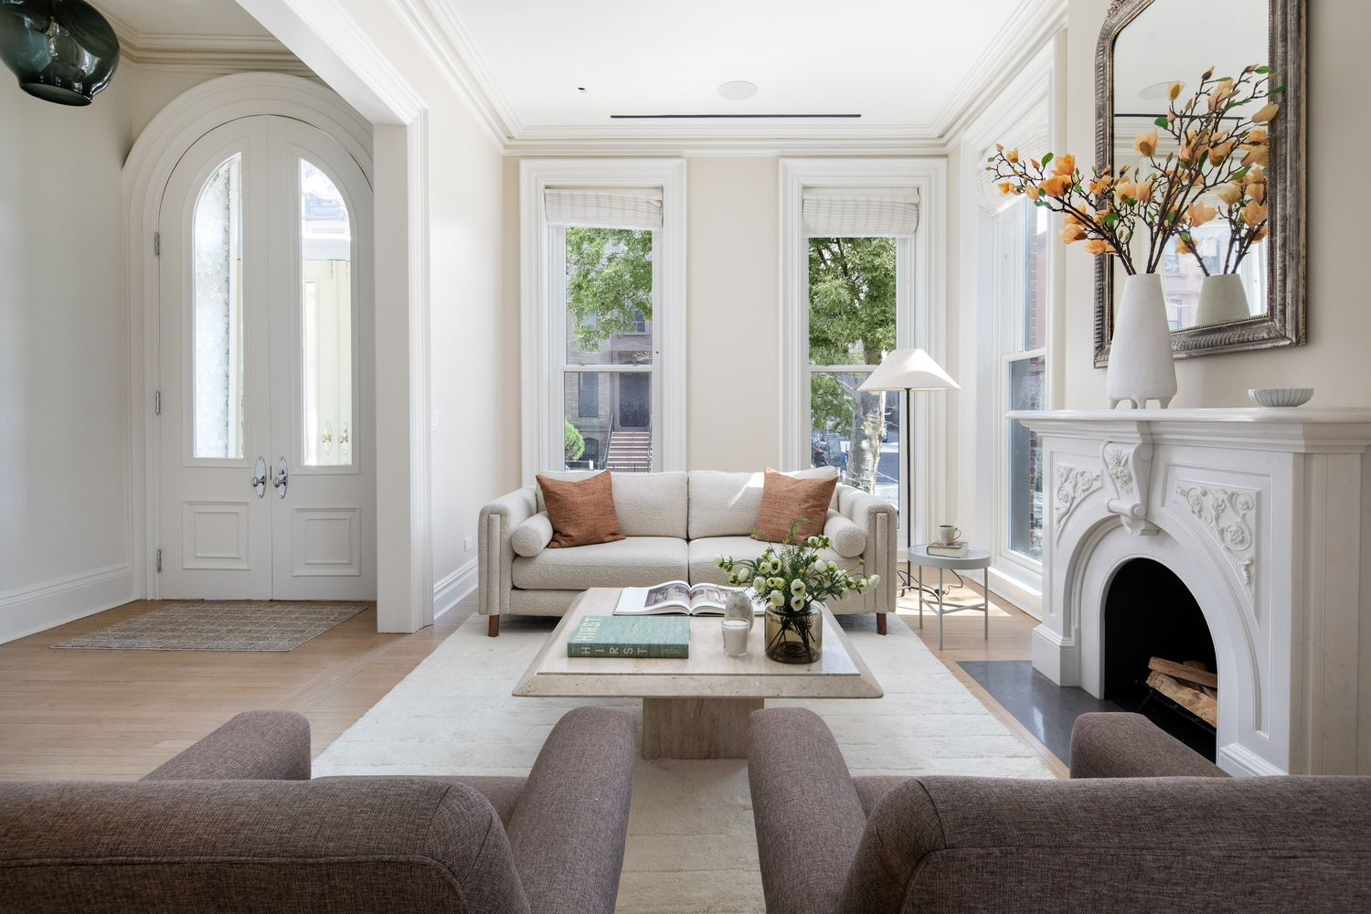
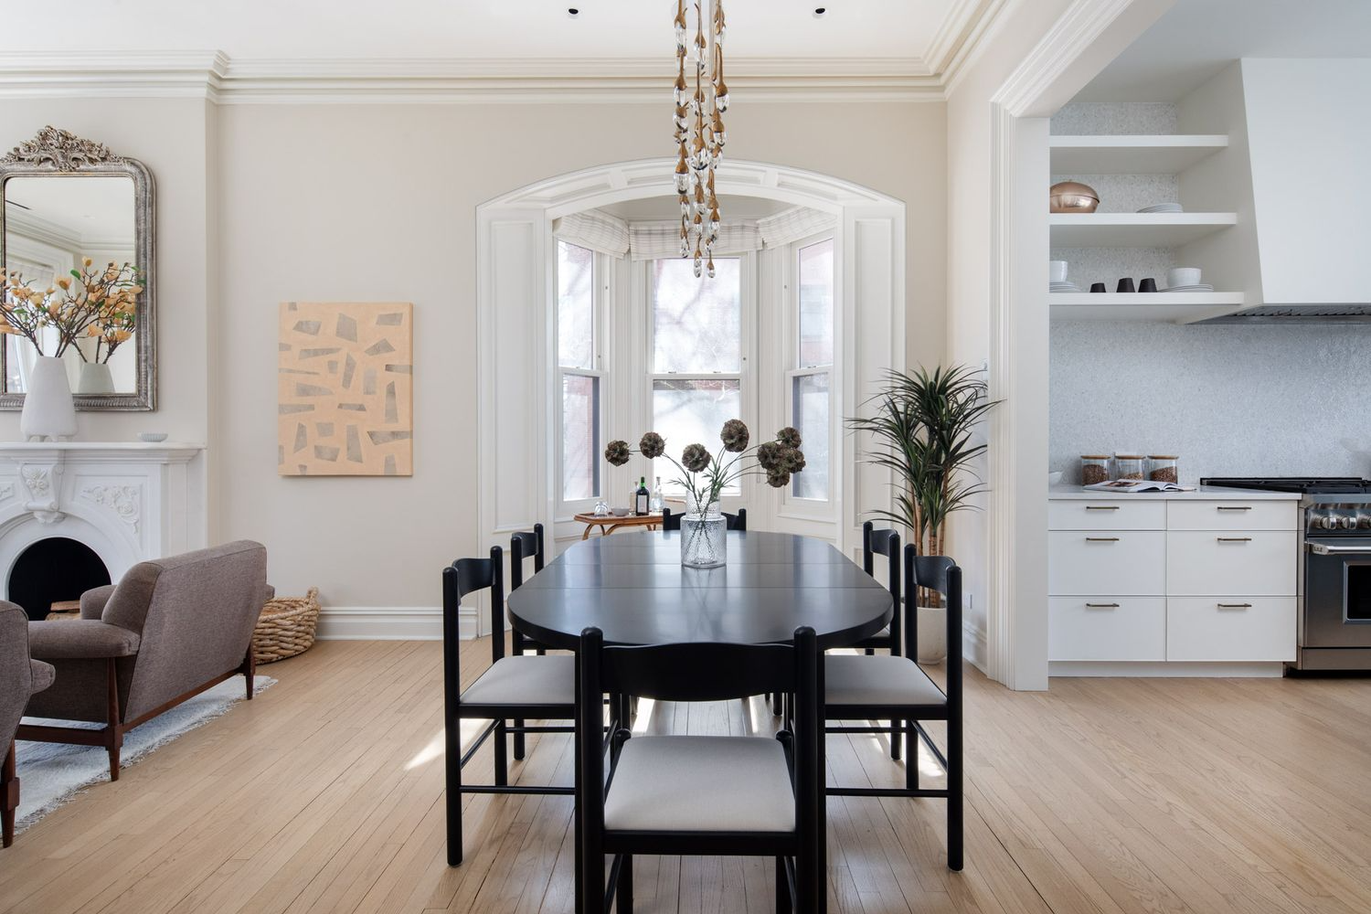
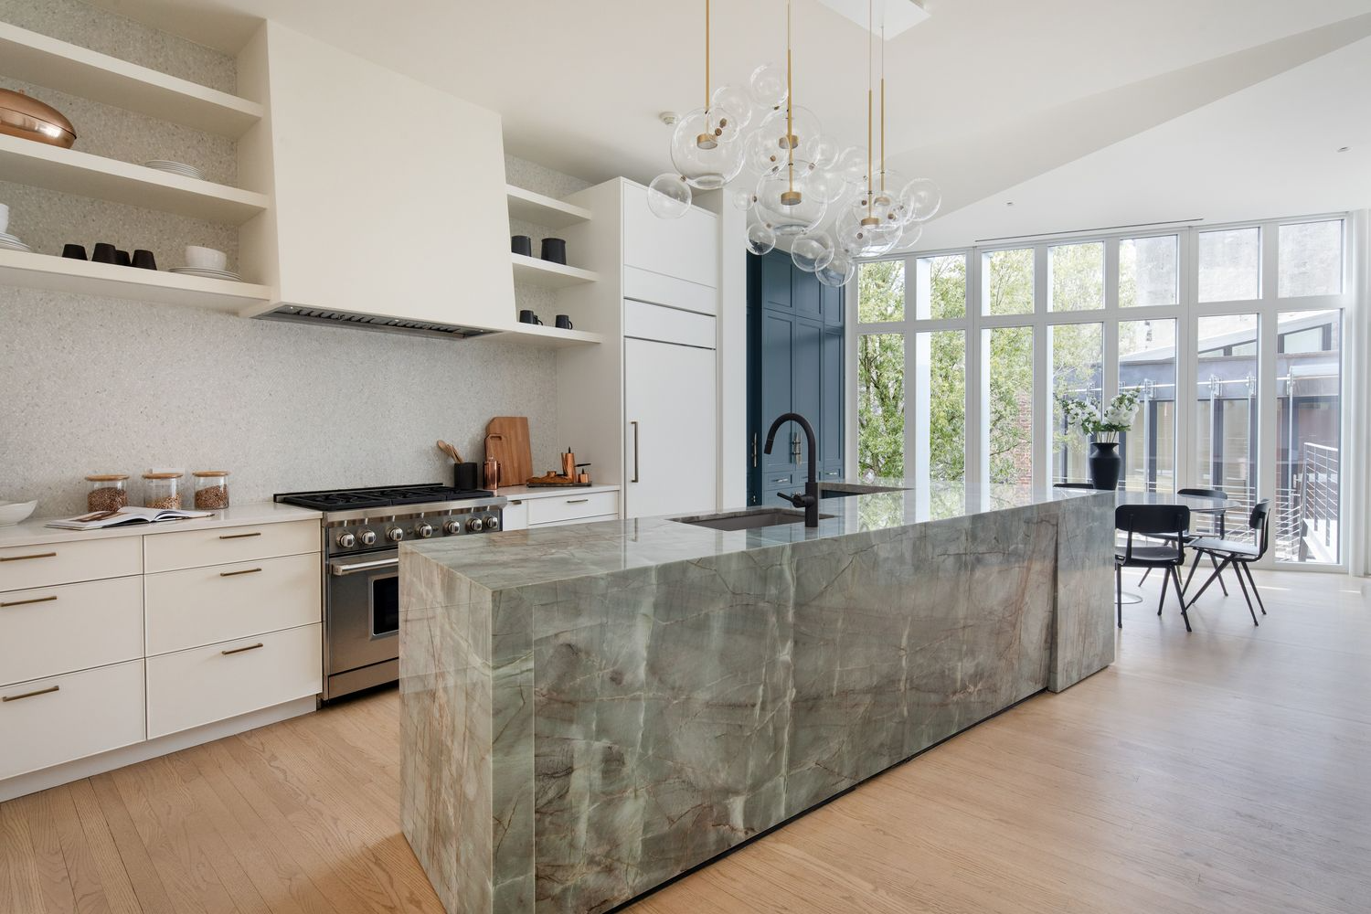
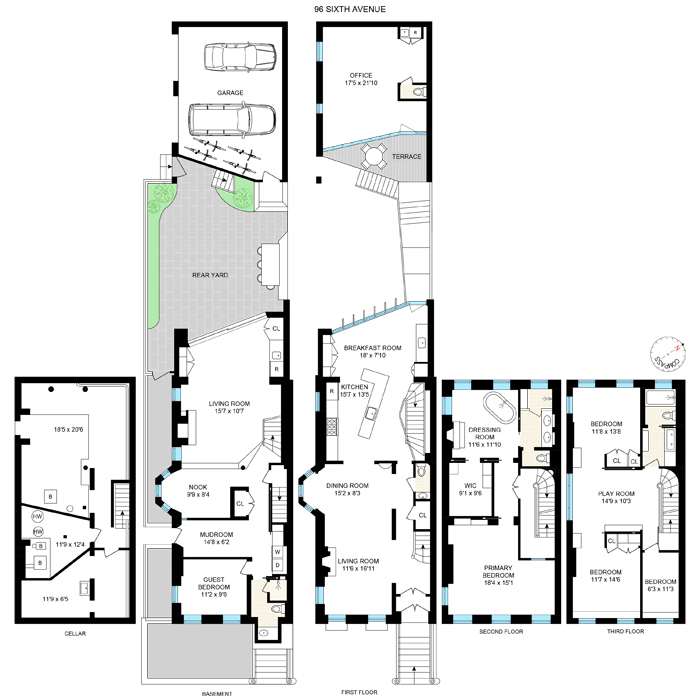
The front room has a predominantly traditional appearance with matching moldings, a mantelpiece and bay window. It is open to a large kitchen at the rear of the salon floor with a solid marble island and a glass wall.
The latter provides a view of the landscaped backyard and the modern office space above the garage. An iron walkway connects the house with the office.
From the kitchen, the modern staircase leads down to the informal living room at garden level. There is another glass wall and a gas fireplace.
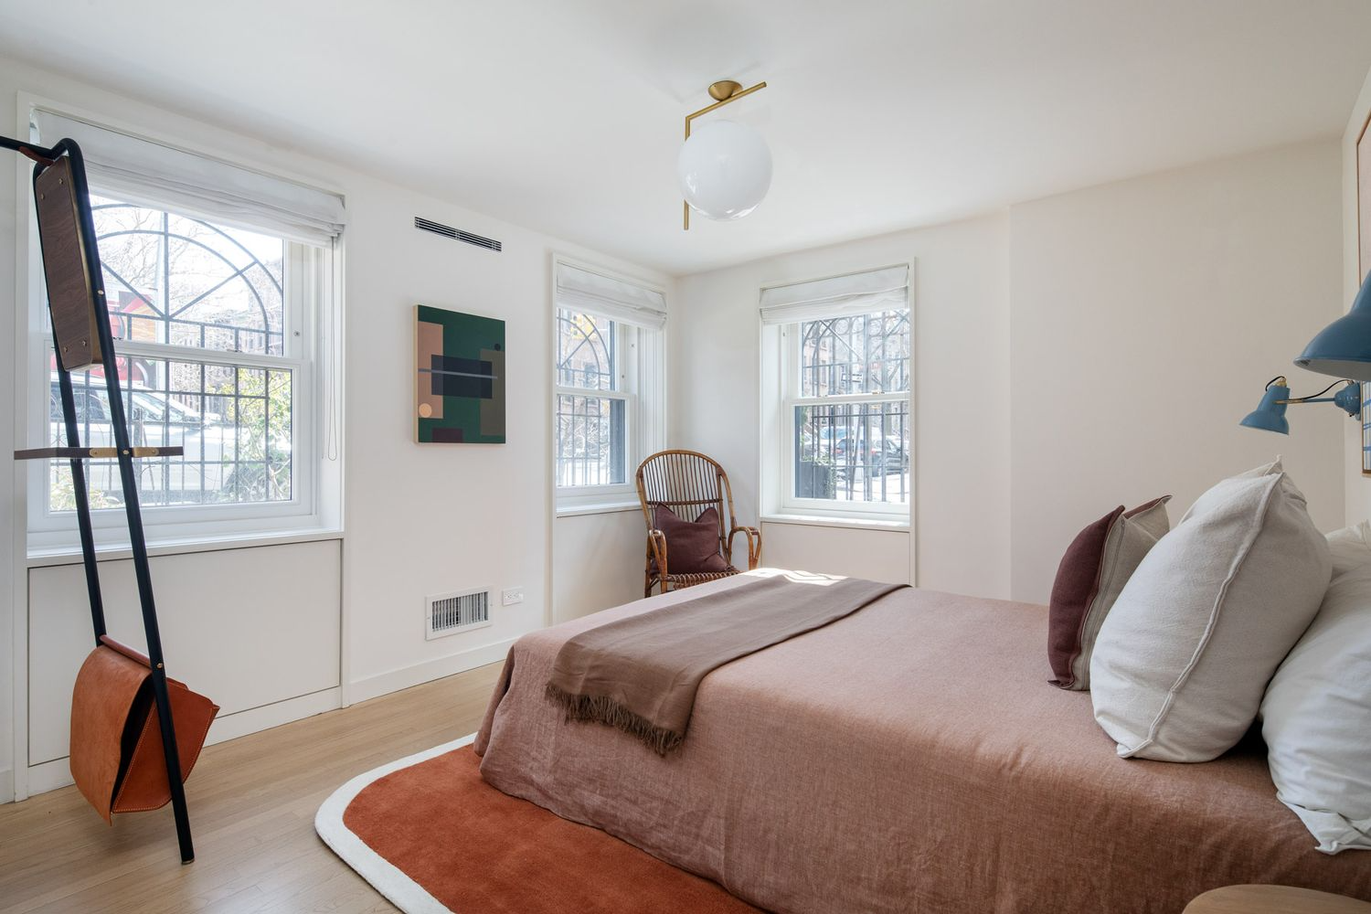
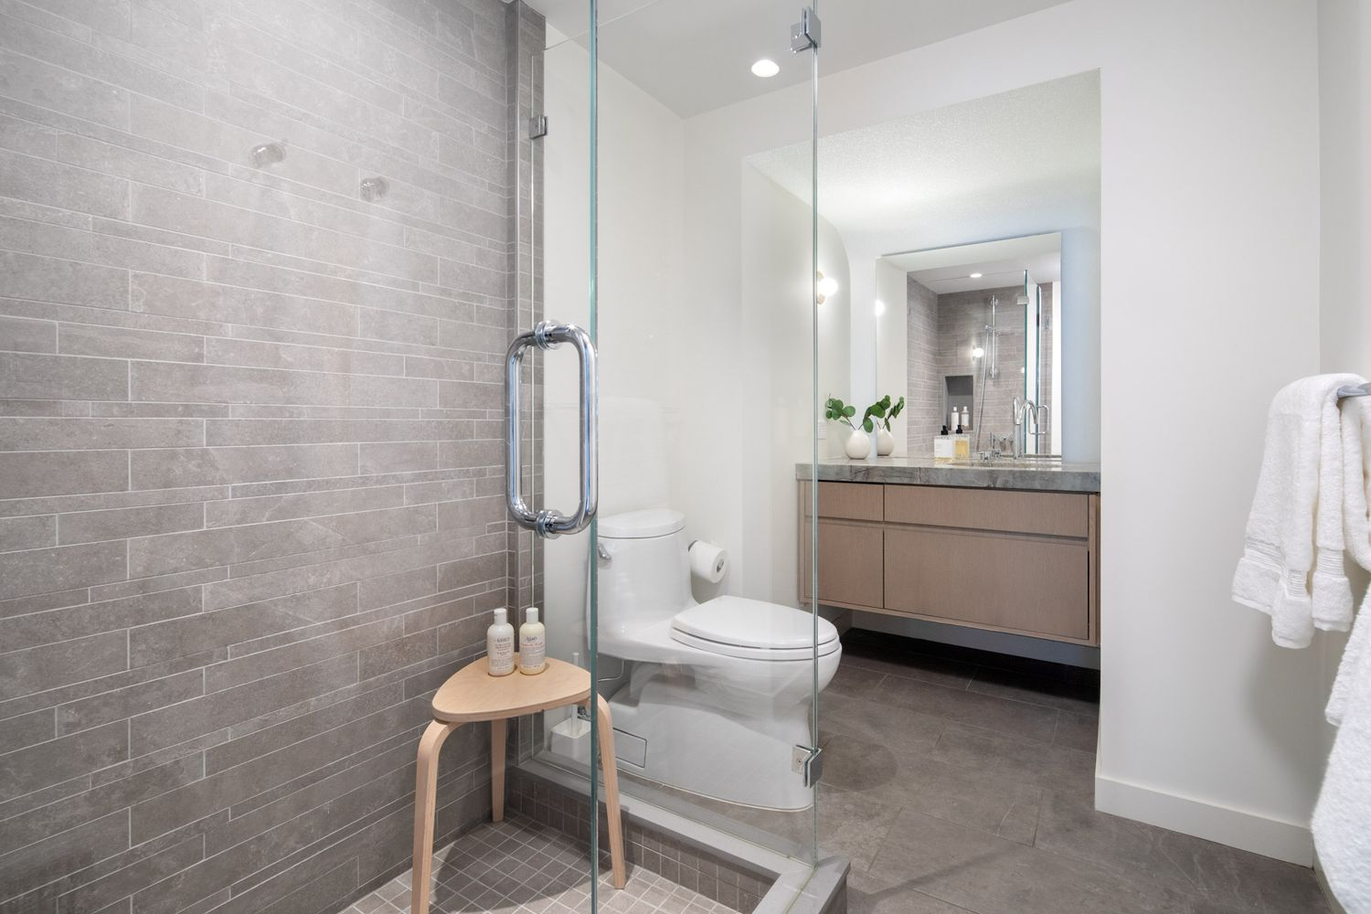

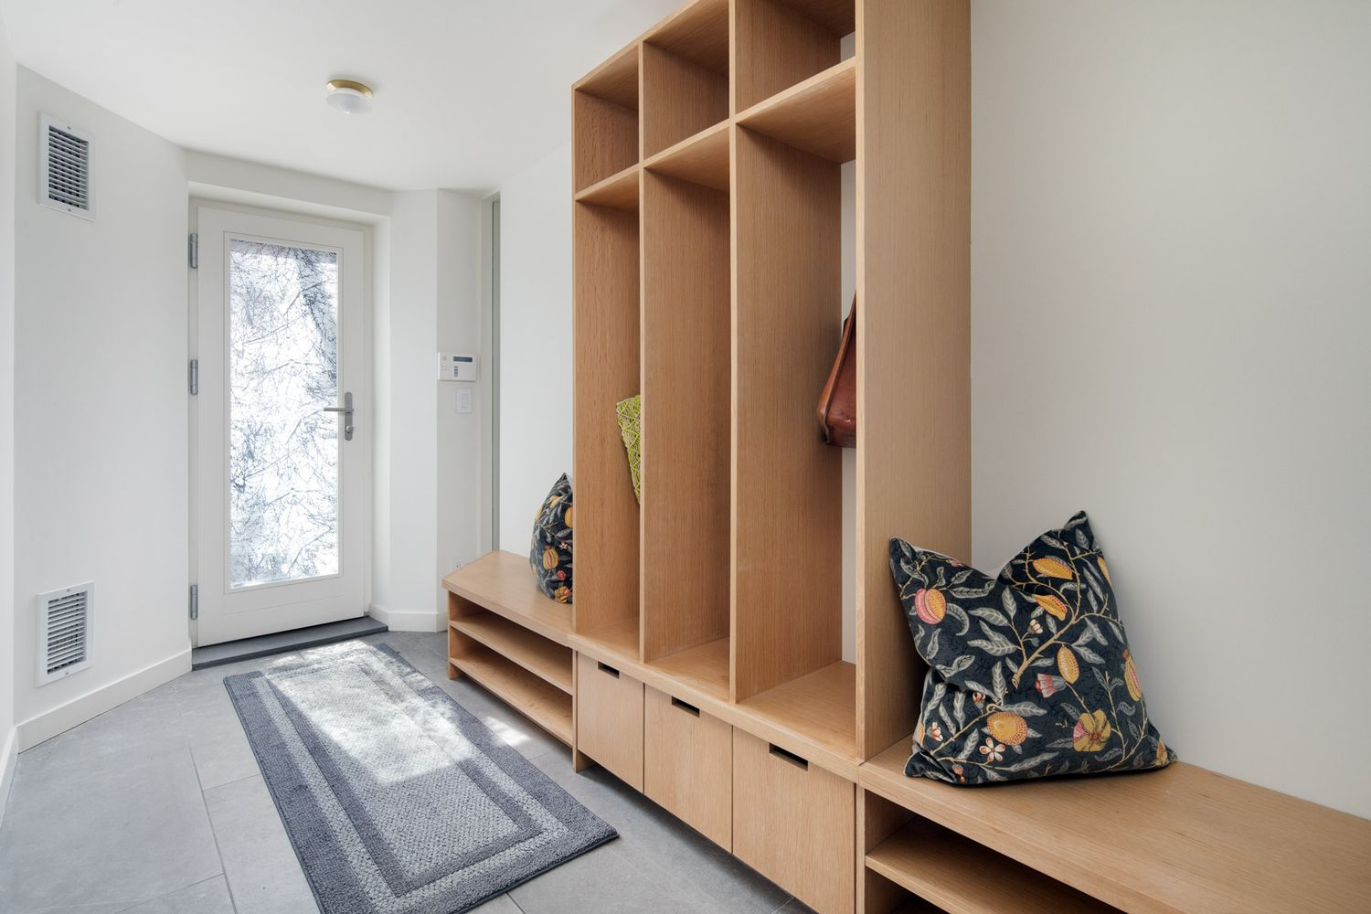
The garden level is configured with a mudroom on the Prospect Place facade. It is equipped with storage space and has access to a laundry area. At the front of the floor there is an extra bedroom and complete bathroom.
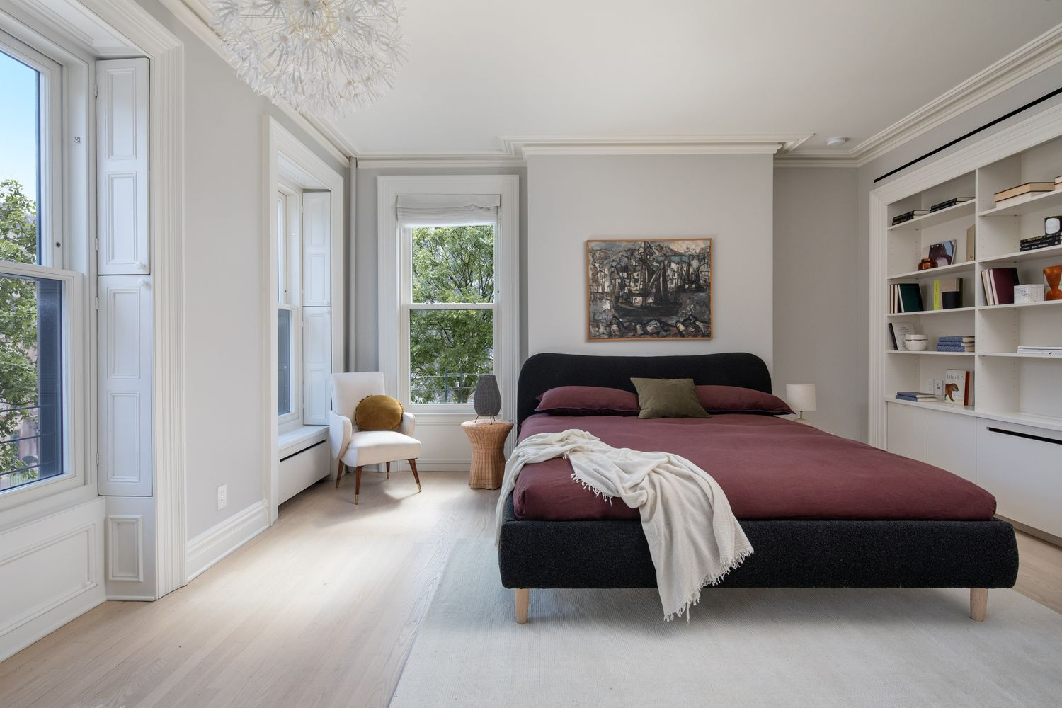
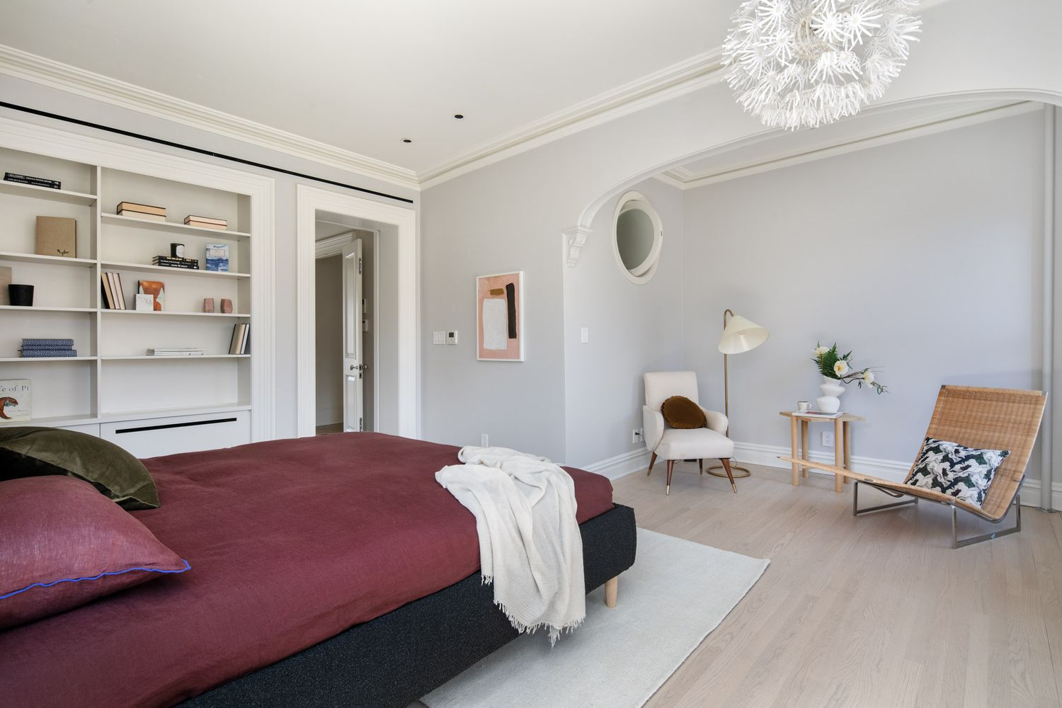
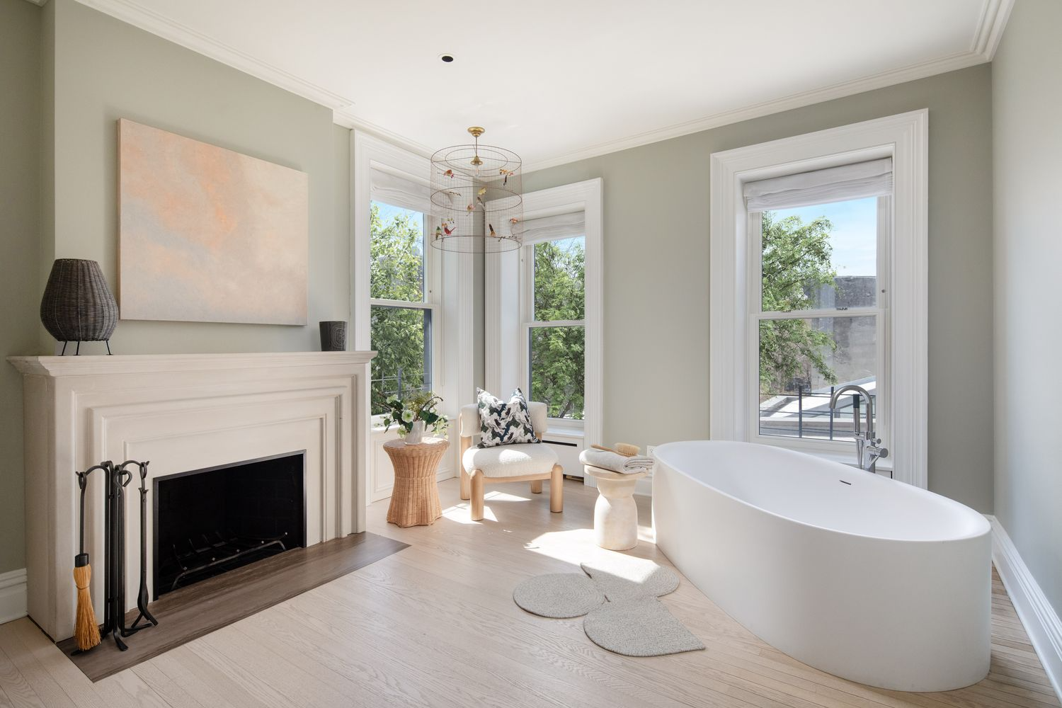
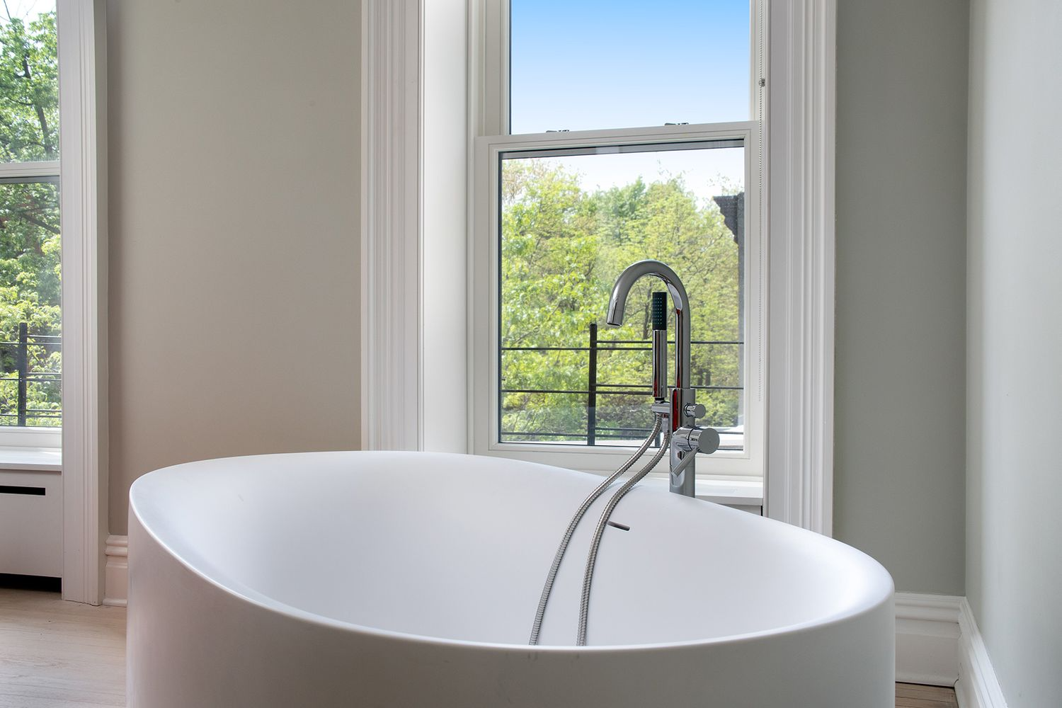
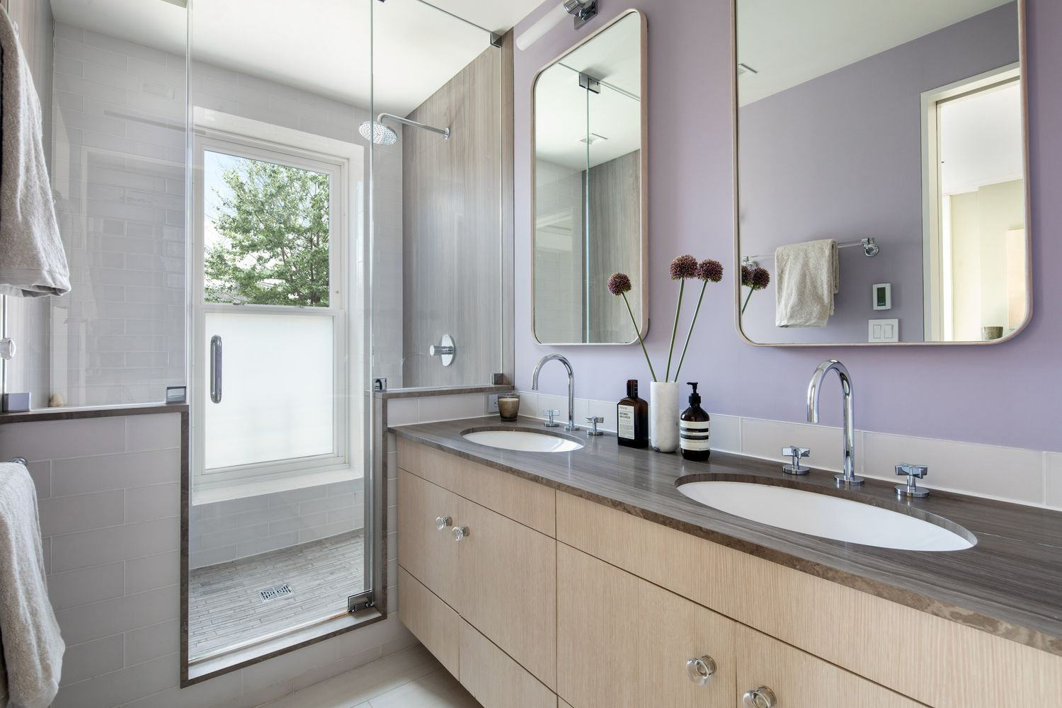
The second floor features a full-floor suite with a walk-in closet, dressing room and private bathroom. For those who want to indulge while enjoying a fire, the dressing room has a large bath next to a fireplace.
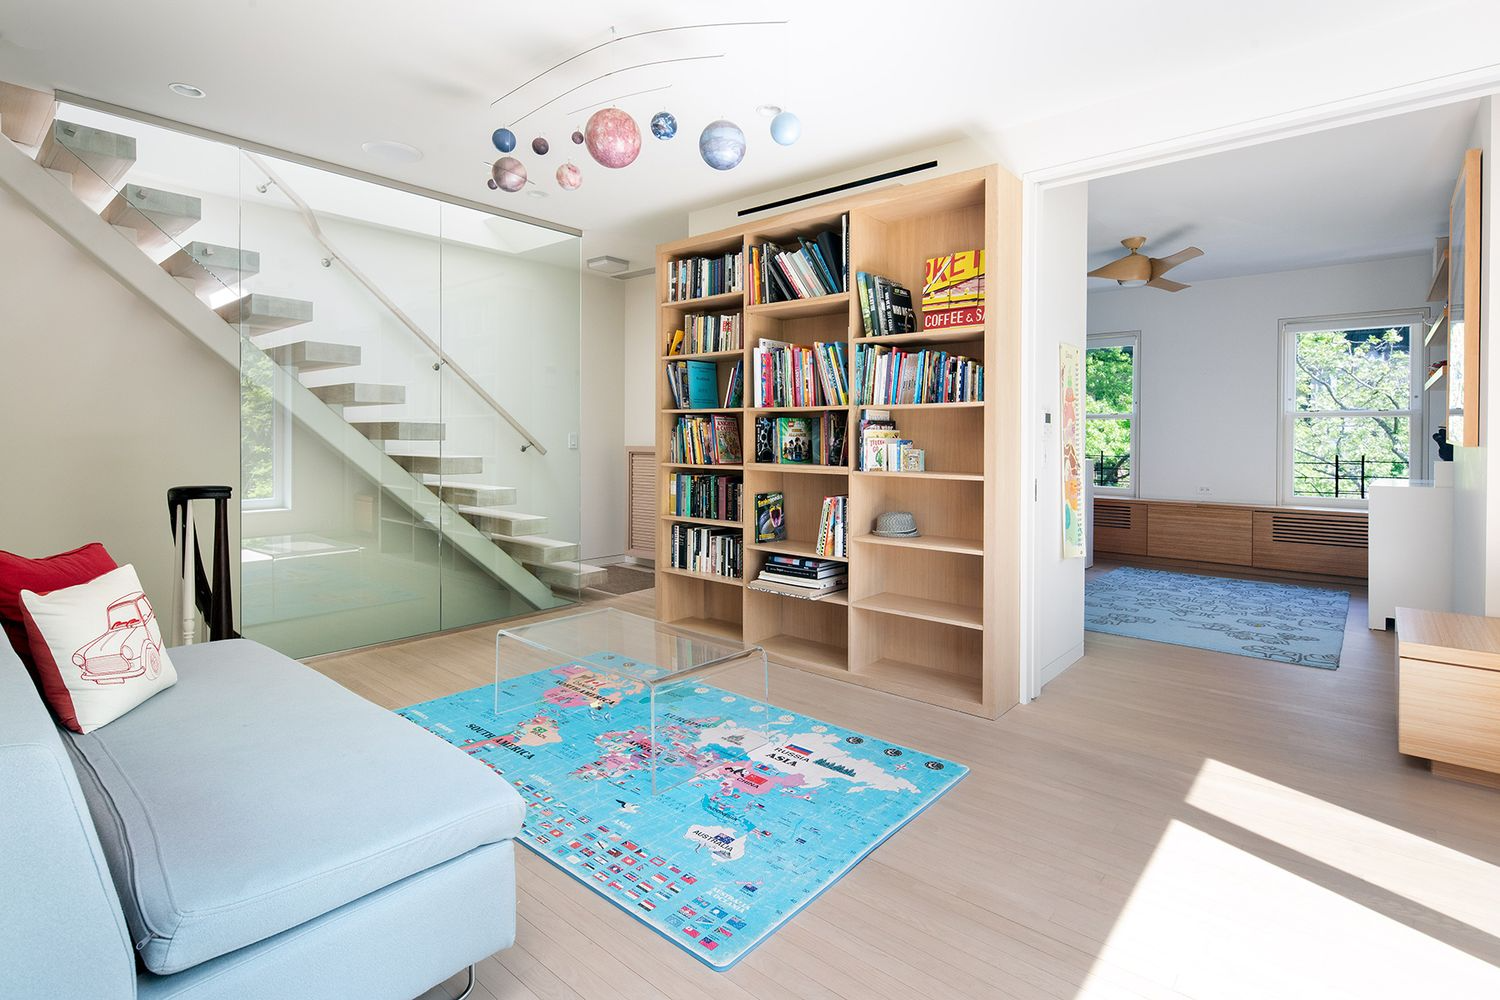
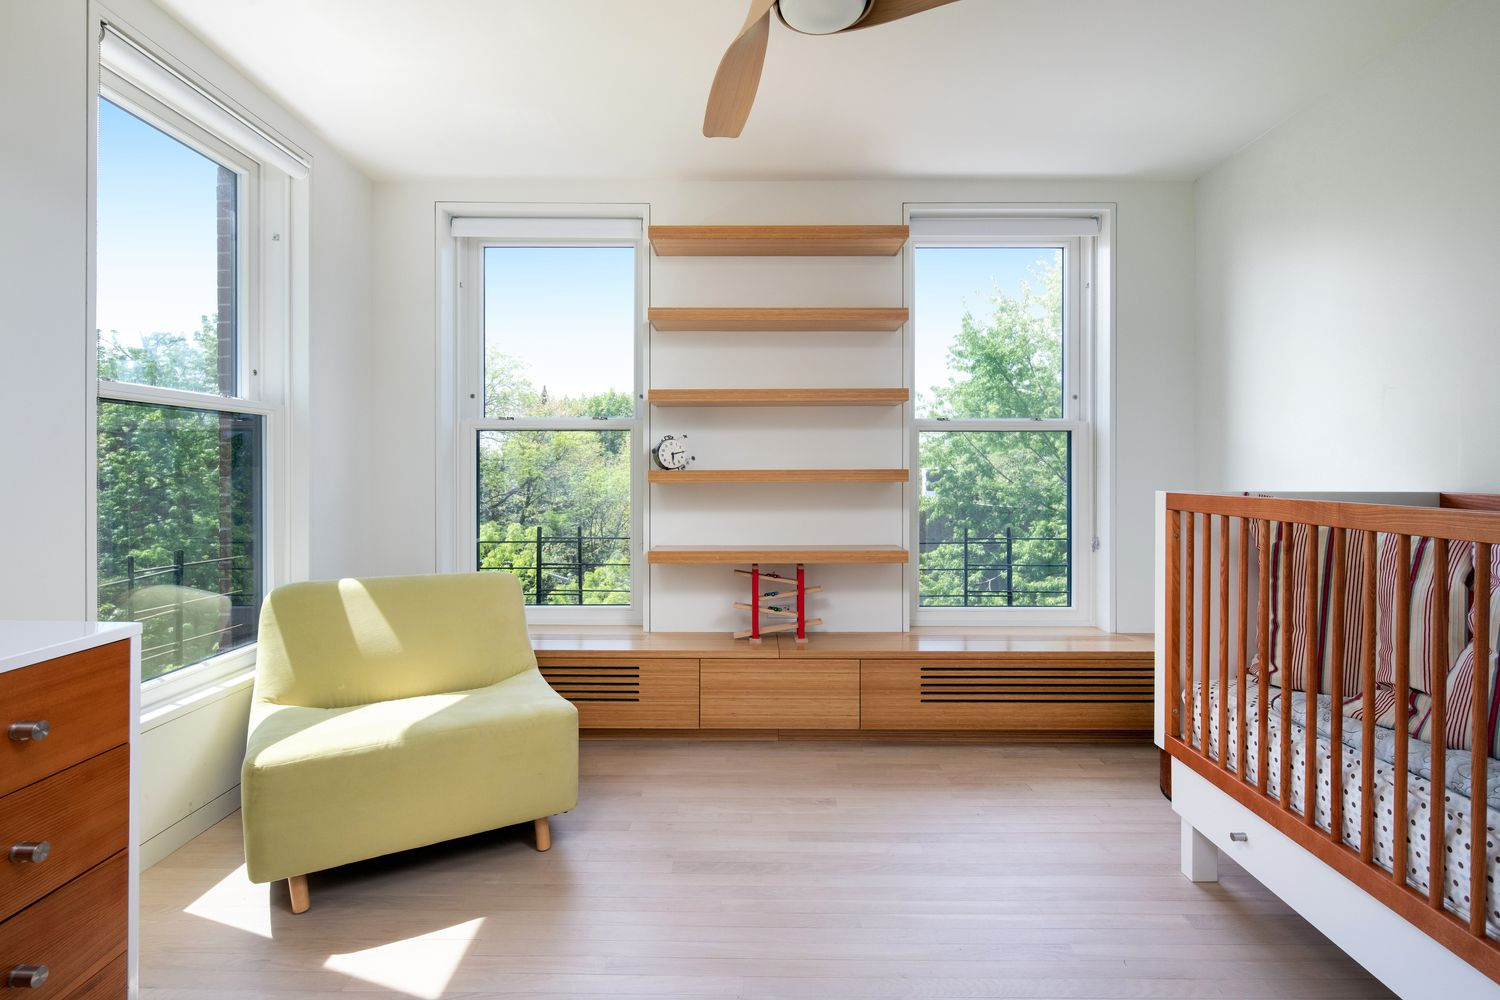


The bedroom has some features of the Italianate style, including shutters, moldings and a niche framed by a bracketed arch. Upstairs is a central game room, three bedrooms and another full bathroom.
The home was on the market in 2024, dropping from an original list price of $12.75 million to $11.35 million, but was taken off the market that year.
Lindsay Barrett of Compass has the listing and the rental price is $27,000 per month. What do you think?
[Listing: 96 6th Avenue | Broker: Compass] GMAP
[Photos via Compass]
Related stories
Email tips@brownstoner.com with further comments, questions or tips. Follow Brownstoner further X And Instagramand like us further Facebook.
#Luxury #Park #Slope #Brownstone #garage #asks #month
What is your opinion? Leave a comment